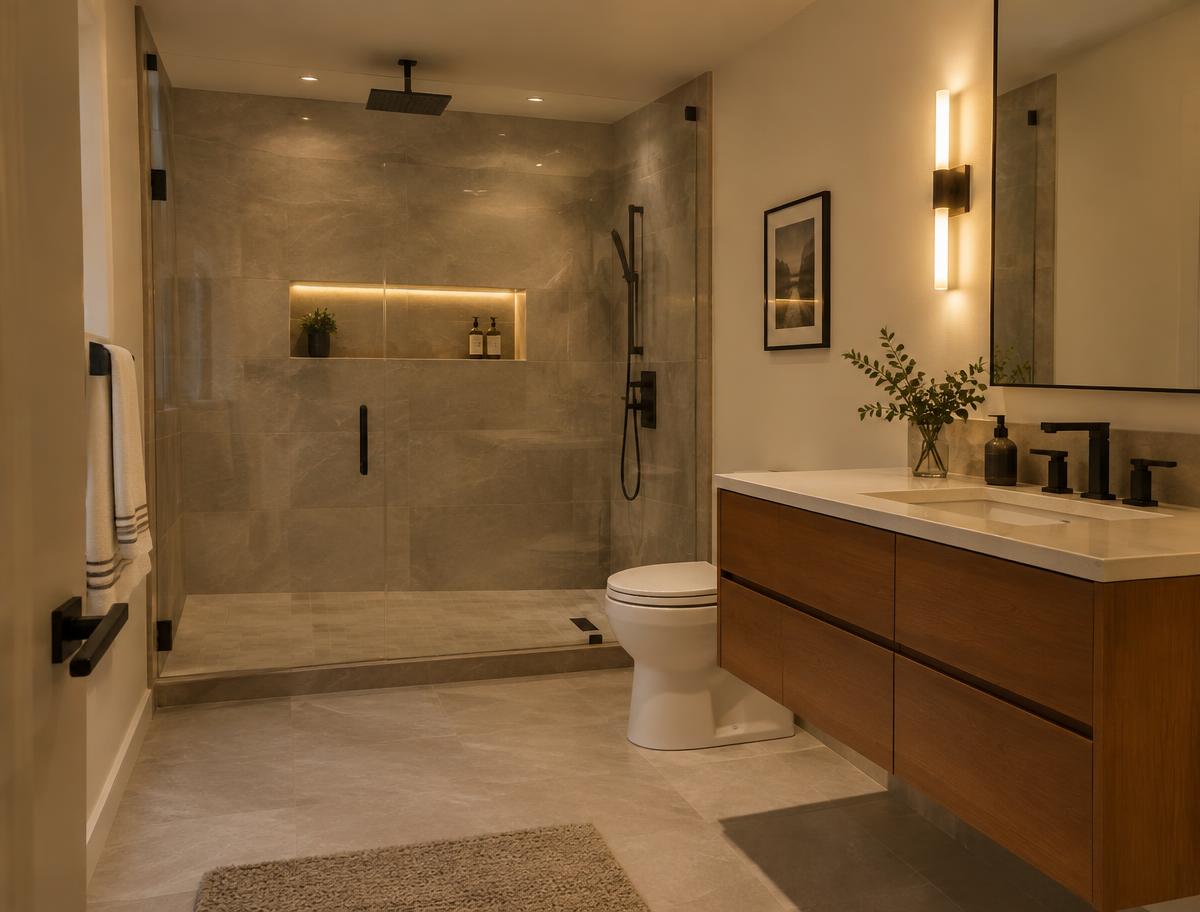
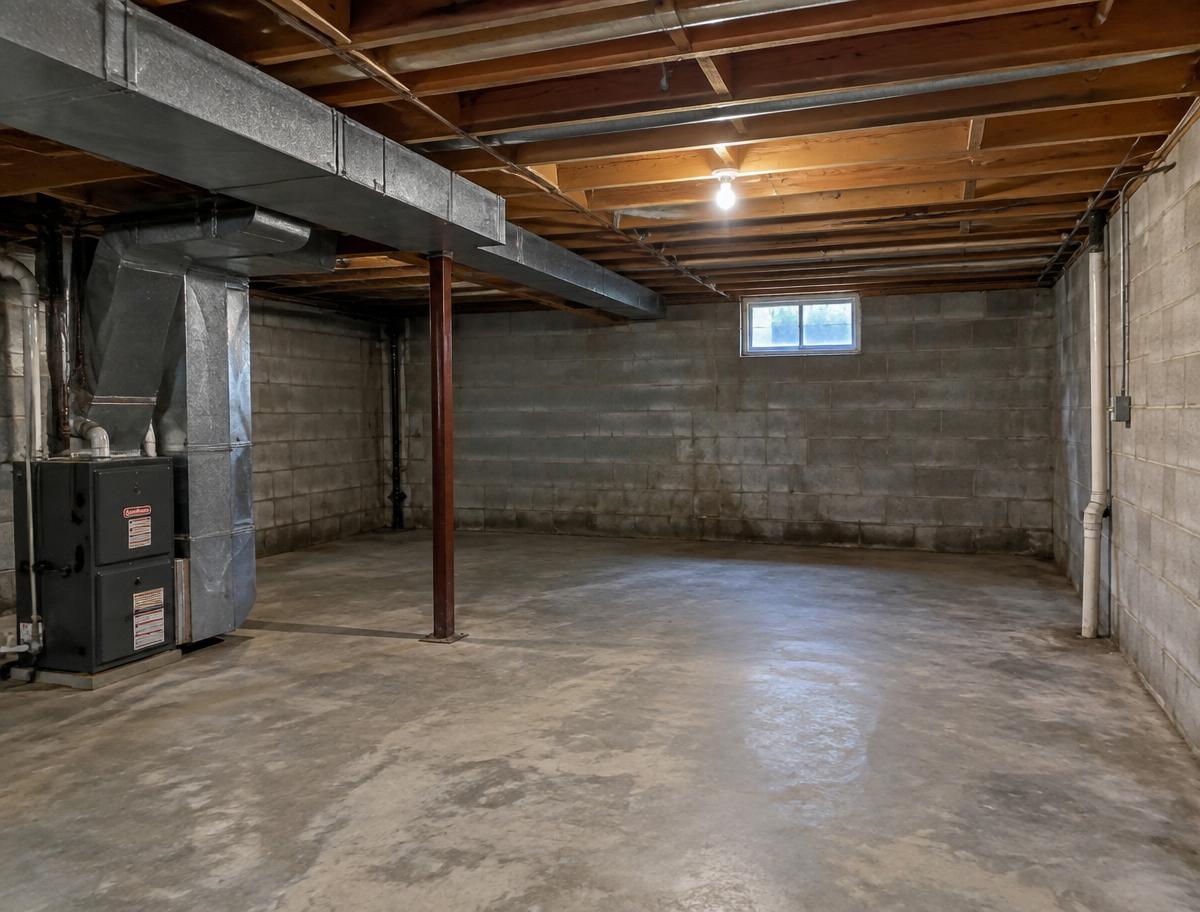
One of the biggest sources of stress for homeowners during a remodel is not knowing what's happening or when. You hired a contractor, work started, and now you're not sure if things are on track or falling behind.
We believe that stress is completely avoidable — and it starts with a clear, honest timeline before work ever begins. Here's a realistic look at what a basement finishing project looks like week by week in Kansas City.
How Long Does It Take to Finish a Basement?
For most projects in the Kansas City metro, a full basement finish takes 6 to 10 weeks from permit approval to final walkthrough. Smaller projects or Flex Finish packages can move faster. Signature Finish projects with custom features like a home theater or custom bar can run 10 to 14 weeks.
The timeline starts after permits are approved — and permit approval in Johnson County typically takes 1 to 3 weeks depending on the city and current volume at the building department.
Week by Week Breakdown
Pre-Construction: Consultation, Design, and Permitting (1-3 weeks)
Before any work begins we come to your home, walk the space, and map out the floor plan using chalk lines and metal track directly on your slab. You walk the layout, approve it, and we finalize the scope of work and estimate. Once you sign off, we submit for permits. Work doesn't start until permits are in hand.
Week 1-2: Framing
Framing is usually the most visible early progress. Walls go up, rooms take shape, and your basement starts to look like actual living space for the first time. This is also when egress windows are installed if needed. By the end of week two you can walk through the framed space and see exactly where every room will be.
Week 2-3: Rough-In Mechanical (Electrical, Plumbing, HVAC)
After framing is complete and approved, our licensed trades come in for rough-in work. Electricians run wire for outlets, switches, and lighting. Plumbers rough in any bathroom or wet bar drains. HVAC is extended to serve the new space. This phase happens inside the walls before anything is closed up.
Week 3: Rough-In Inspection
Once rough-in is complete we schedule the city inspection. The inspector walks the space and confirms all mechanical work is correct before insulation and drywall can go up. This is a critical checkpoint — we don't move forward until it passes.
Week 4: Insulation
Insulation goes in after the rough-in inspection is approved. Exterior walls get batt insulation, ceiling assemblies are addressed for sound where needed. In some cities a separate insulation inspection is required before drywall.
Week 4-6: Drywall
Drywall is a multi-step process — hang, tape, mud, and finish. Each coat of mud needs time to dry before the next is applied. This phase takes longer than most homeowners expect but it's what determines how clean and professional the finished walls look. Rushing drywall finishing shows. We don't rush it.
Week 6-7: Painting
After drywall is finished and smooth, primer goes on first, then two coats of finish paint. This is when the space starts to feel like a real room. Colors make an enormous difference — we work with whatever palette you've chosen or can make recommendations based on the lighting in your specific basement.
Week 7-8: Flooring
Flooring goes in after painting is complete to avoid damage. LVP, carpet, or tile — each has a slightly different installation process. LVP and carpet are typically the fastest. Custom tile work takes longer but makes a dramatic impact especially in bathrooms and bar areas.
Week 8-9: Trim, Doors, and Finish Carpentry
Baseboards, door casings, interior doors, and any built-in trim work are installed during this phase. This is finish work and it matters — clean, tight trim work is one of the things that separates a professional basement finish from a DIY one.
Week 9-10: Fixtures, Final Details, and Punch List
Light fixtures, outlet covers, bathroom fixtures, cabinet hardware, and any remaining details are completed. We do a full punch list walkthrough internally before we ever call the project done, fixing anything that doesn't meet our standard.
Final Week: City Inspection and Walkthrough
We schedule the final city inspection, which confirms the project meets code. Once it passes, we do our final walkthrough with you — walking every inch of the finished space together. Final payment is collected only after you're satisfied.
What Can Slow a Project Down?
A few things can extend the timeline beyond the standard range: permit delays at the city building department, custom materials with long lead times, moisture or structural issues discovered during framing, change orders that add scope mid-project, and inspection scheduling backlogs. We communicate about all of these in real time. If something affects your timeline you'll hear about it from us before you notice it yourself.
The Most Important Thing
A basement finish done right takes the time it takes. The contractors who promise to finish your basement in three weeks are either cutting corners, skipping inspections, or both. Quality work has a rhythm — and rushing any phase of it shows up in the finished product. Our job is to keep the project moving efficiently while never sacrificing the quality that makes the finished basement worth what you paid for it.